Furniture Product
Project — Hospitality
Singapore
Project dossier
Atelier Lume
Straits Procurement Partners
Harbourfront Hospitality Pte Ltd
Overcoming challenges
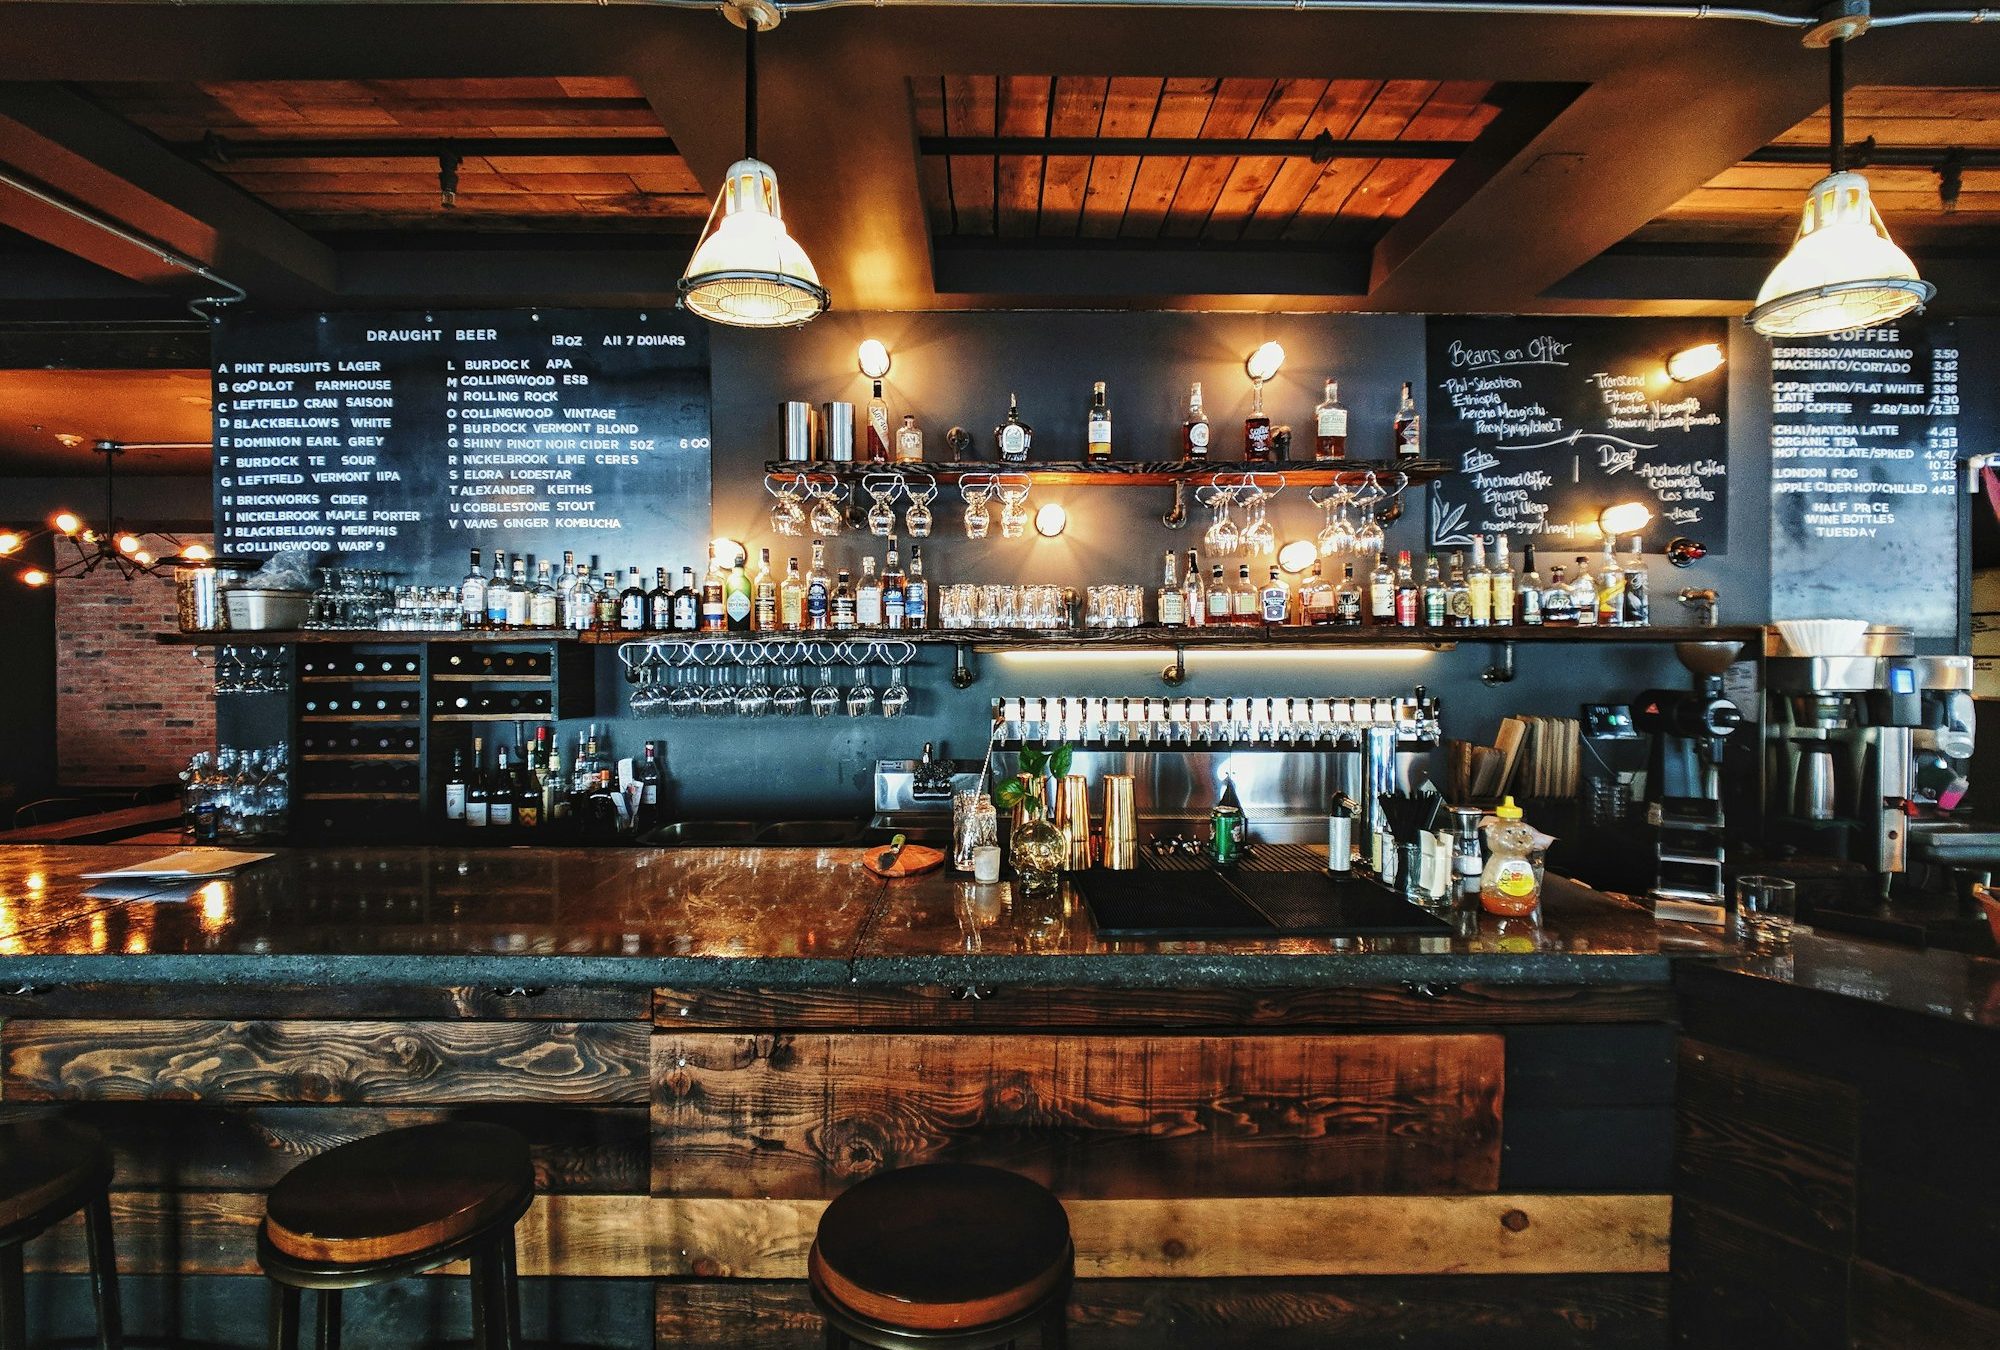
The designer's bar was a continuous 12-metre serpentine with double curvature in plan and elevation, a 40 mm stone top following the same curve, and a 6 mm brass reveal running the full perimeter. Three factories returned declines or a 26-week lead time; the two that priced it quoted split straight modules with visible joints. The opening was in 19 weeks.
We built full-scale templates from the designer's 3D model, then formed the serpentine carcass as four sections on laminated curved formwork, each dry-fitted to the next on our floor with joints placed on the designer's sightlines. The stone top was CNC-cut to the merged model, and the brass reveal was rolled to radius and fitted against the signed control sample. The four sections were trial-assembled complete with top and reveal, photographed, then crated as numbered modules.
Scope of supply
Supply list
Materials used
Value engineering on this project
Forming the carcass on reusable laminated formwork instead of solid sculpted timber cut material cost on the curve by roughly 35% and kept the counter weight within the floor loading limit. Placing the three joints on the designer's sightlines avoided the visible straight-module compromise quoted elsewhere. Trial assembly in the factory brought the install to four days for the local crew, against the two weeks the main contractor had scheduled.
The pieces
Furniture Product
Furniture Product
Share the drawings and the budget frame — we will show you exactly how we would build it.