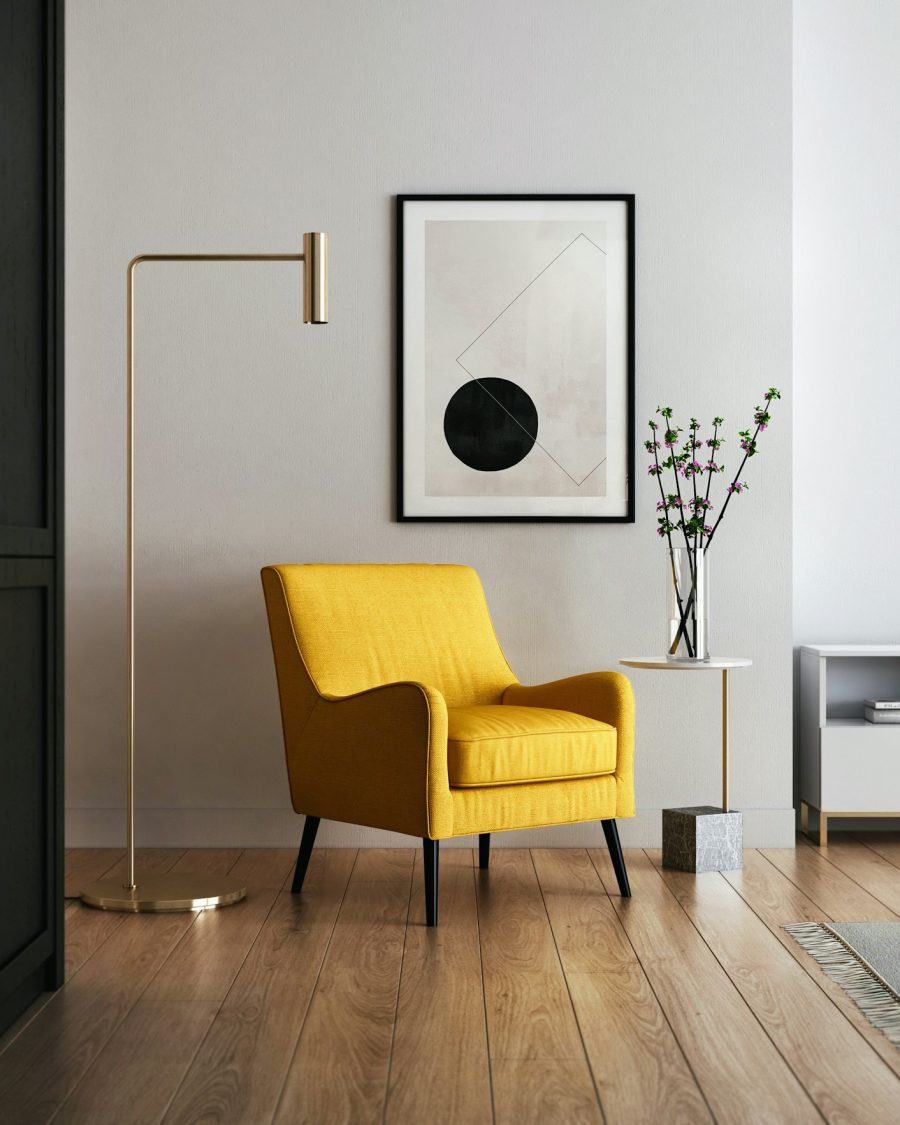
Furniture Product

Project — Residential
London, UK
Project dossier
Hartley & Wren Interiors
Alder Property Partners
Alder Property Partners
Overcoming challenges
The listed building allowed no structural fixings and no goods lift — everything had to pass a 780 mm heritage staircase. Room dimensions varied across all 42 units, so no two wardrobes were identical. The sales programme required show apartments furnished 10 weeks ahead of the main roll-out.
Every fitted piece was engineered as flat-pack modules under 75 kg, assembled in-room by the local contractor using our numbered kits and drawings. We built one parametric wardrobe family absorbing all 42 dimension sets, and split production so the two show apartments shipped first by air freight. Stone worktops were templated from the design team's survey and cut-to-size before crating.
Scope of supply
Supply list
Materials used
Value engineering on this project
The parametric wardrobe family turned 42 unique units into one repeated carcass system with variable fronts, reducing engineering hours by roughly half. Marble worktops were re-specified to 20 mm stone laminated on lightweight backing, cutting slab yield waste and easing stair-carry weight limits. Show apartments shipped by air only for the loose items; fitted modules still went by sea within the main wave.
The pieces
Furniture Product
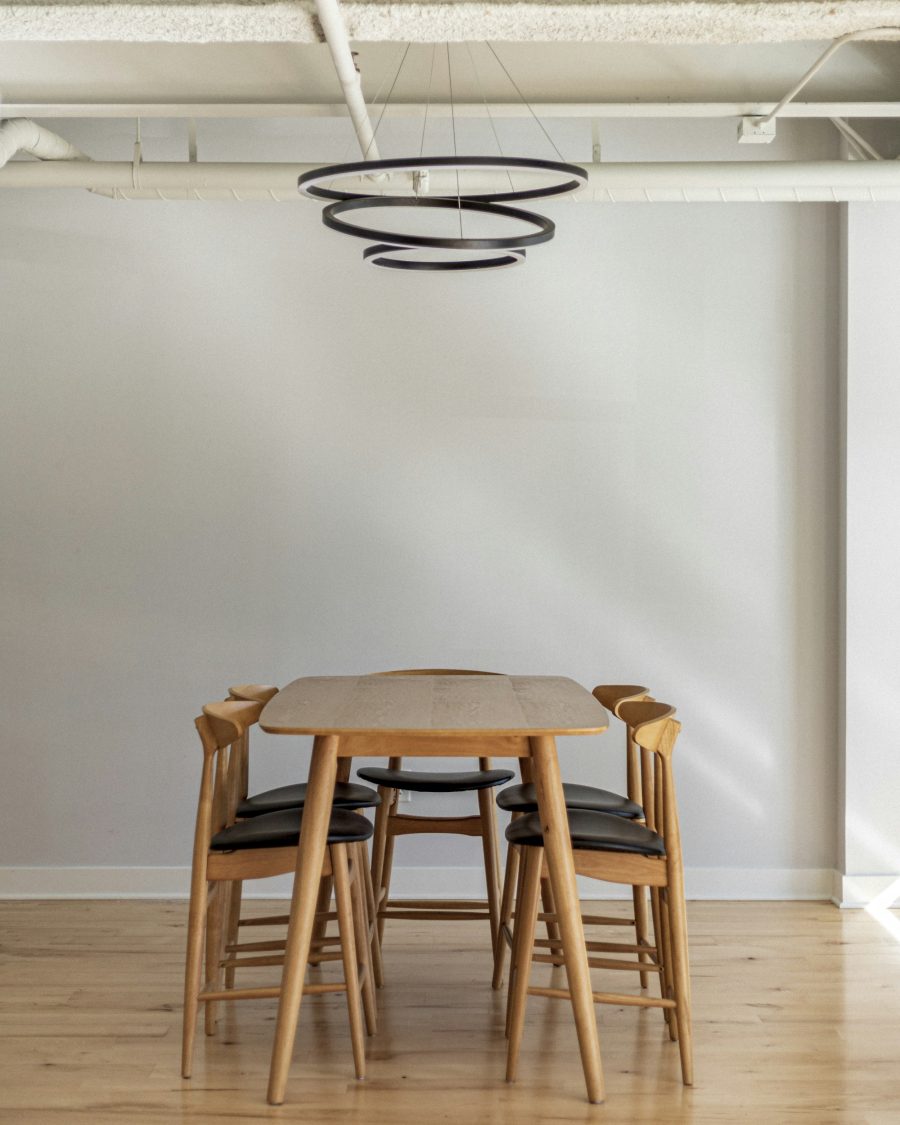
Furniture Product
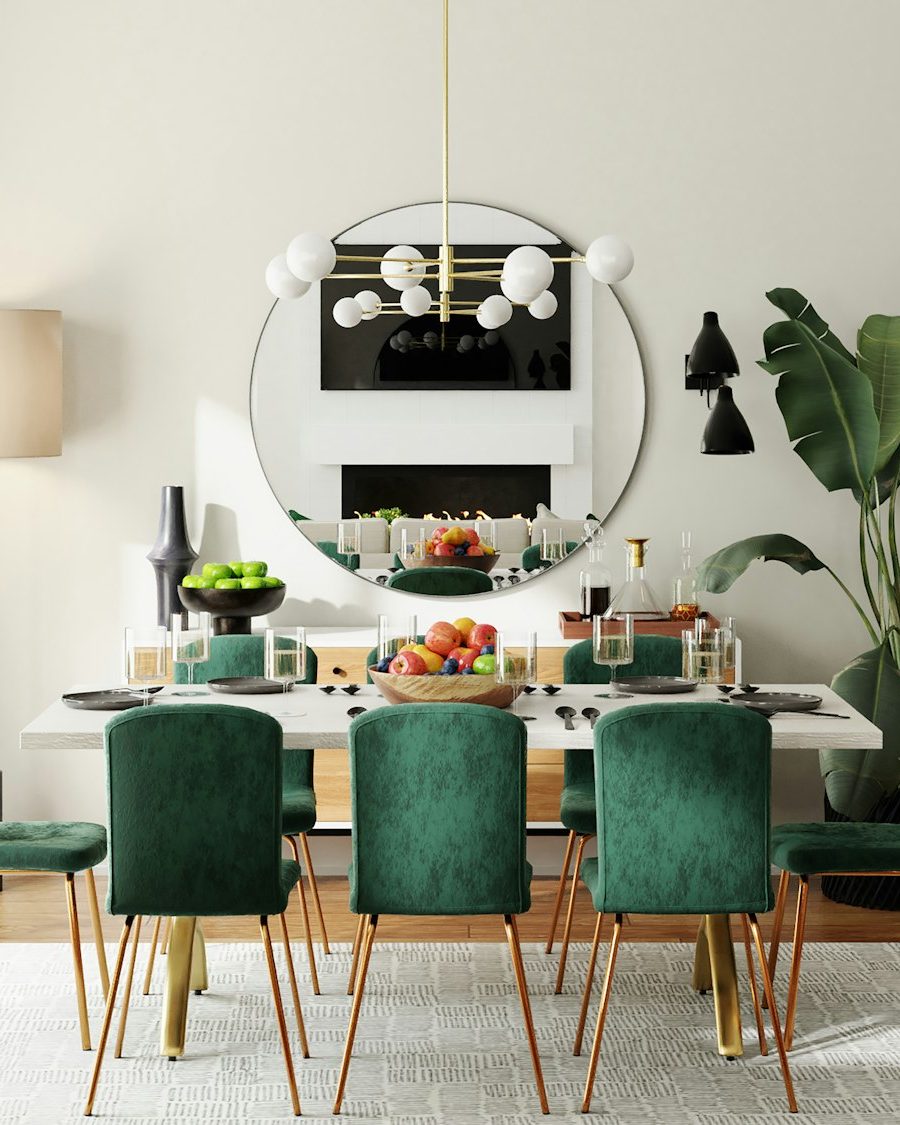
Furniture Product
Share the drawings and the budget frame — we will show you exactly how we would build it.