
Furniture Product
Project — Commercial
New York, USA
Project dossier
Kelso & Marne Architects
Meridian Tower Associates
Meridian Tower Associates
Overcoming challenges
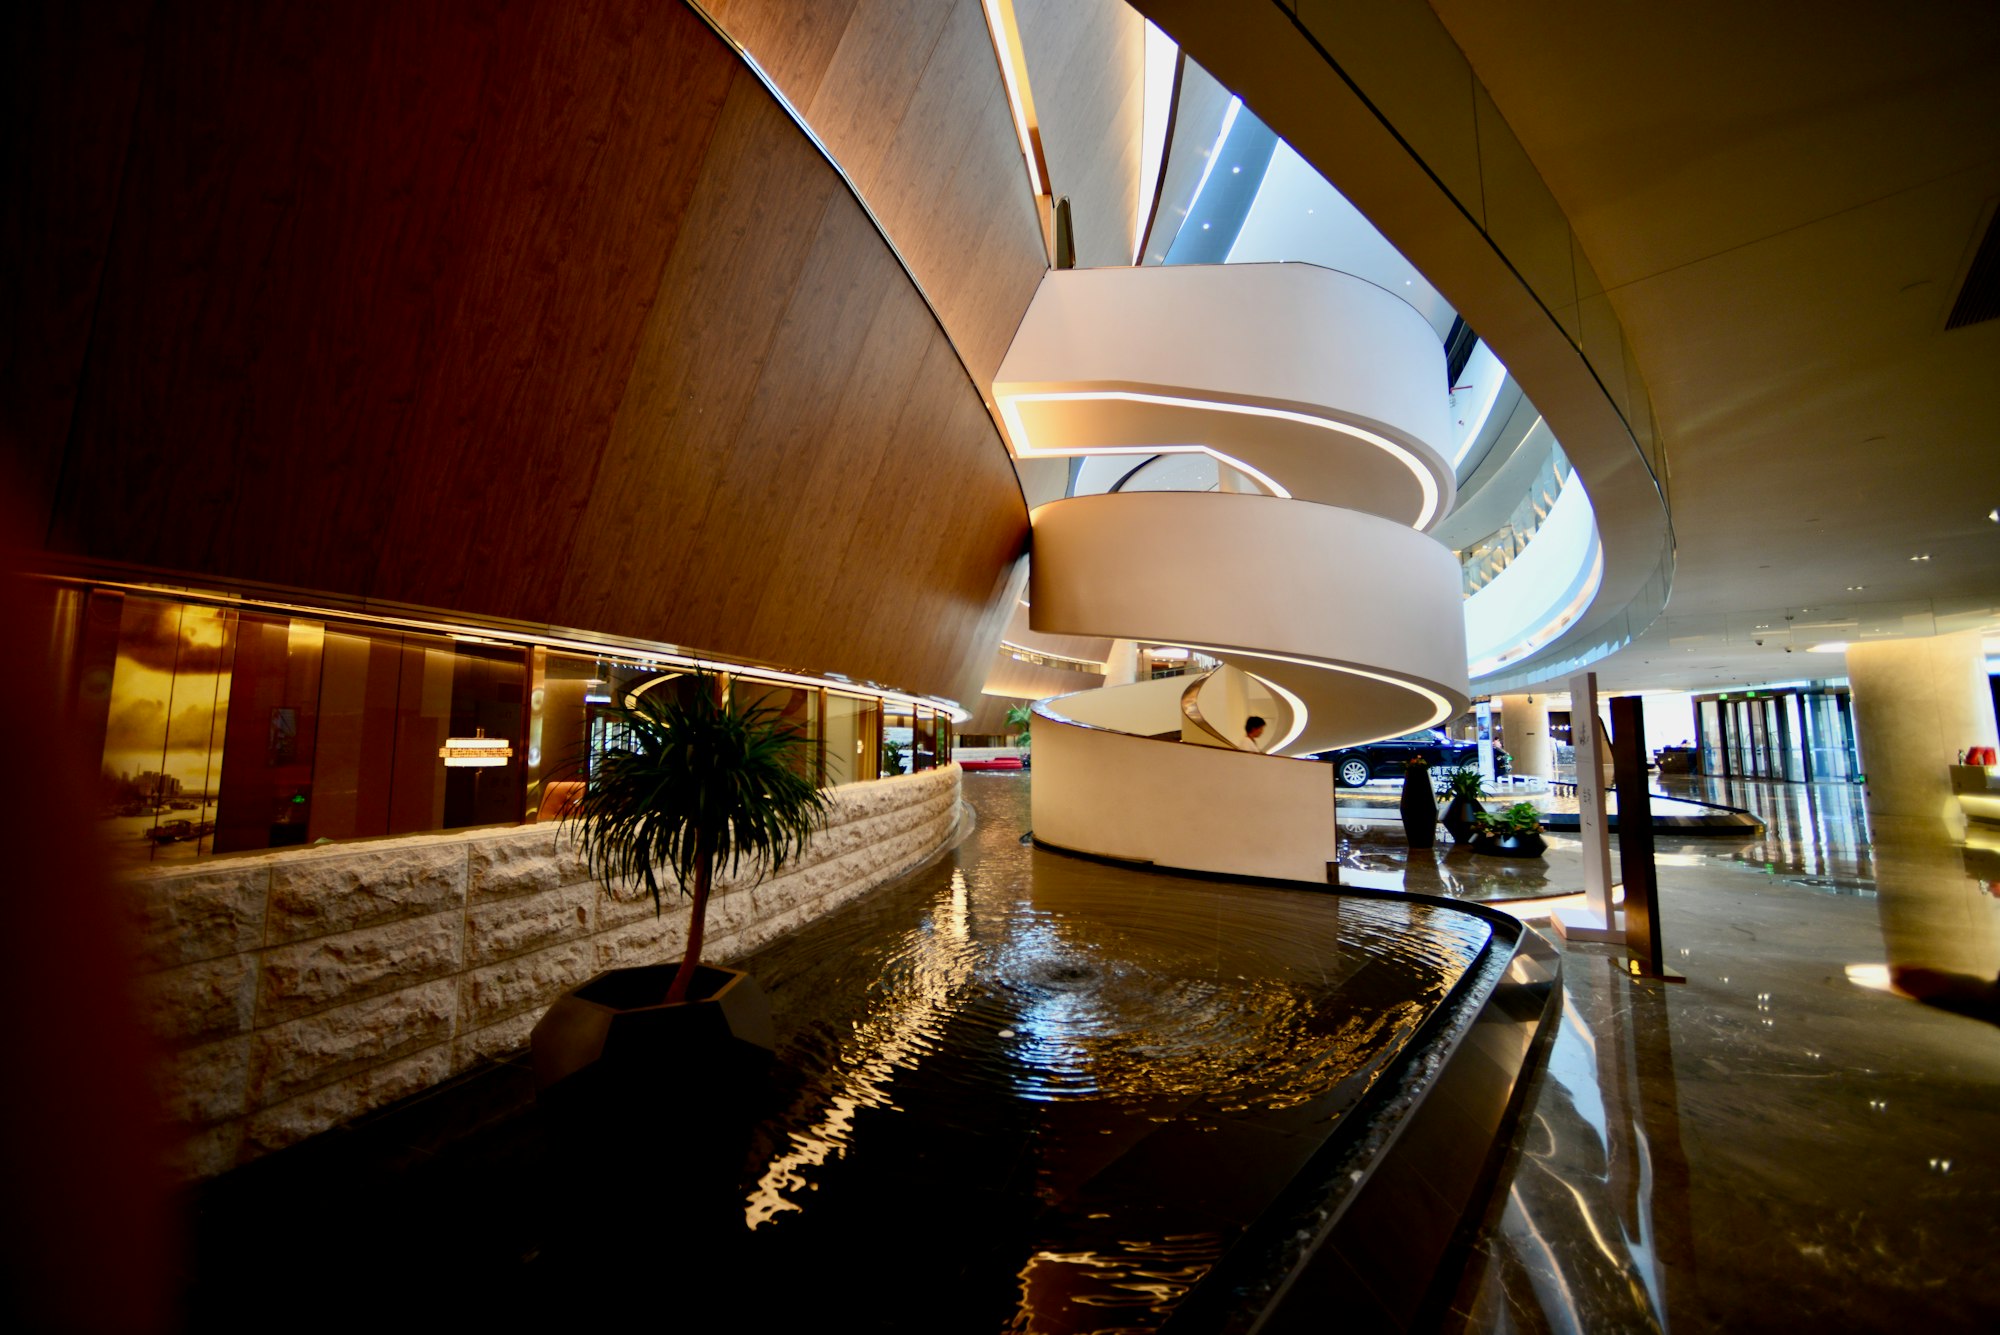
The feature wall spanned the full 18-metre atrium height, and the original solid-timber concept weighed 4.2 tonnes — above the partition's structural allowance. The building only allowed weekend freight-elevator access, and union rules required all assembly by local labour. Insurance demanded full load calculations and a documented fixing detail before anything entered the building.
We re-engineered the wall as a hollow-core veneered panel system totalling 1.35 tonnes, with load calculations issued from our engineering file. The wall was split into 22 numbered panels sized to the freight elevator, trial-assembled on our floor, and delivered with a fixing detail matched to the partition studs. The local crew assembled it over two weekends from our node drawings, with our team on remote video support.
Scope of supply
Supply list
Materials used
Value engineering on this project
Re-specifying from solid timber to a hollow-core veneered system cut weight by 68%, which removed the need for partition steel reinforcement and its associated building works. The 22-panel design eliminated on-site joinery work and two weeks of scaffold rental. Trial assembly in the factory absorbed the fixing inspection cost that would otherwise have been priced as on-site special work.
The pieces
Furniture Product

Furniture Product
Share the drawings and the budget frame — we will show you exactly how we would build it.