Fire Door
Project — Commercial
Frankfurt, Germany
Project dossier
Raumplan Health Studio
Bygg Partner Procurement
Nordrhein Klinikgruppe
Overcoming challenges
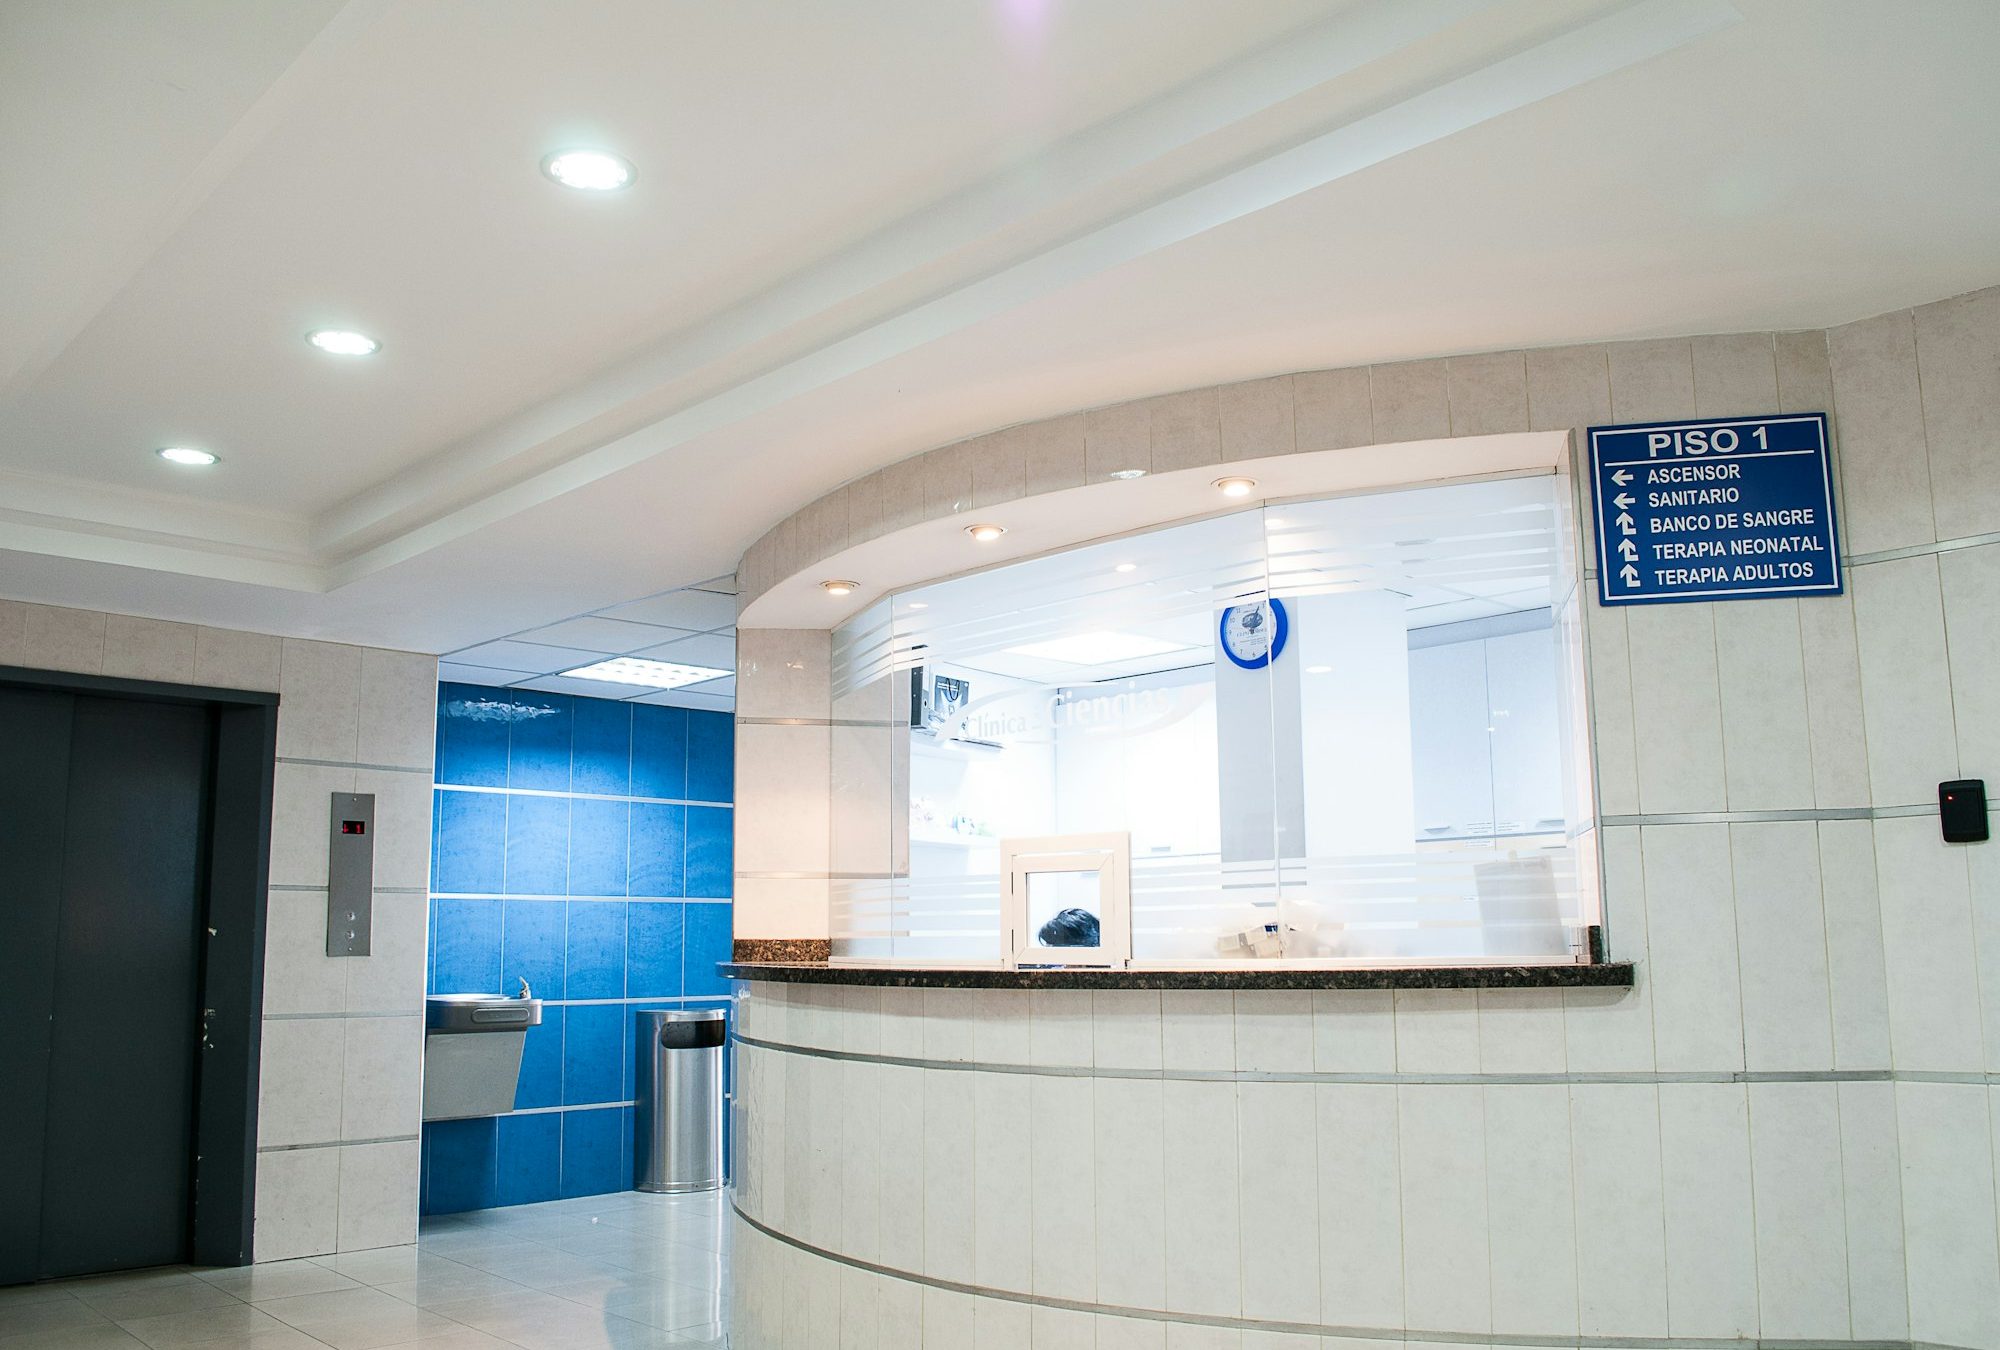
The extension mixed dry clinical corridors needing Ei 60 on escape routes with wet treatment rooms where wooden leaves had swollen in the existing building within five years. Hygiene protocols required seamless, cleanable door faces and documentation for every position. Site access ran through the operating hospital, so deliveries came in zone-sized lots on two days' notice.
We split the programme into two door lines: Ei 60 wooden leaves with lacquered faces for escape routes and dry corridors, and WPC leaves for wet and hygiene areas — seamless faces that tolerate hospital cleaning chemicals and will not swell or rot. All doors ran one CE-marked hardware standard so the facilities team carries one spare-parts kit. Deliveries ship as zone-labelled sets on two days' notice against the clinical move plan.
Scope of supply
Supply list
Materials used
Value engineering on this project
Moving wet-area doors from lacquered wooden leaves to WPC removed the repaint cycle the existing building carries every four years and cut the door package cost by roughly 9%. One hardware standard across 220 doors cut hardware cost 14% against the tendered mix. Zone-sized deliveries eliminated off-site storage, which the local quote had priced at a per-week rate.
The pieces
Share the drawings and the budget frame — we will show you exactly how we would build it.