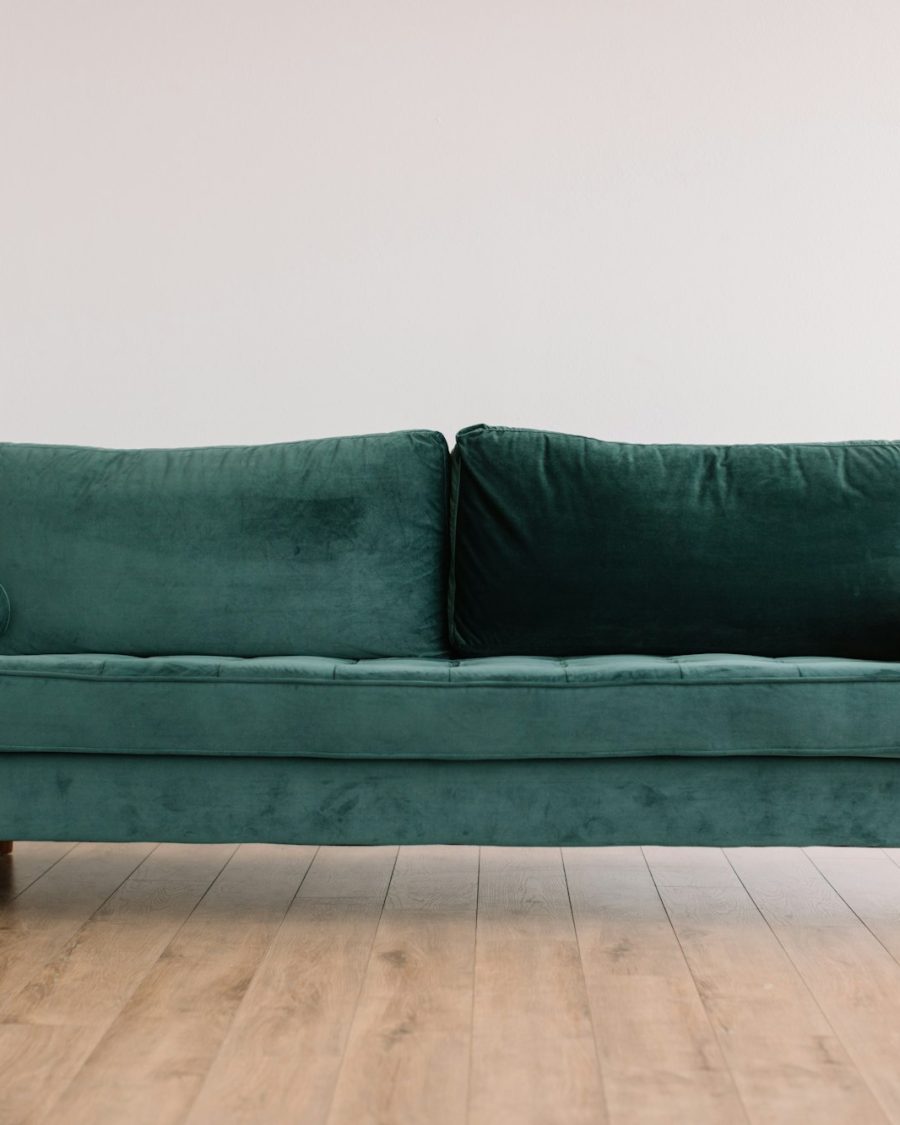
Furniture Product
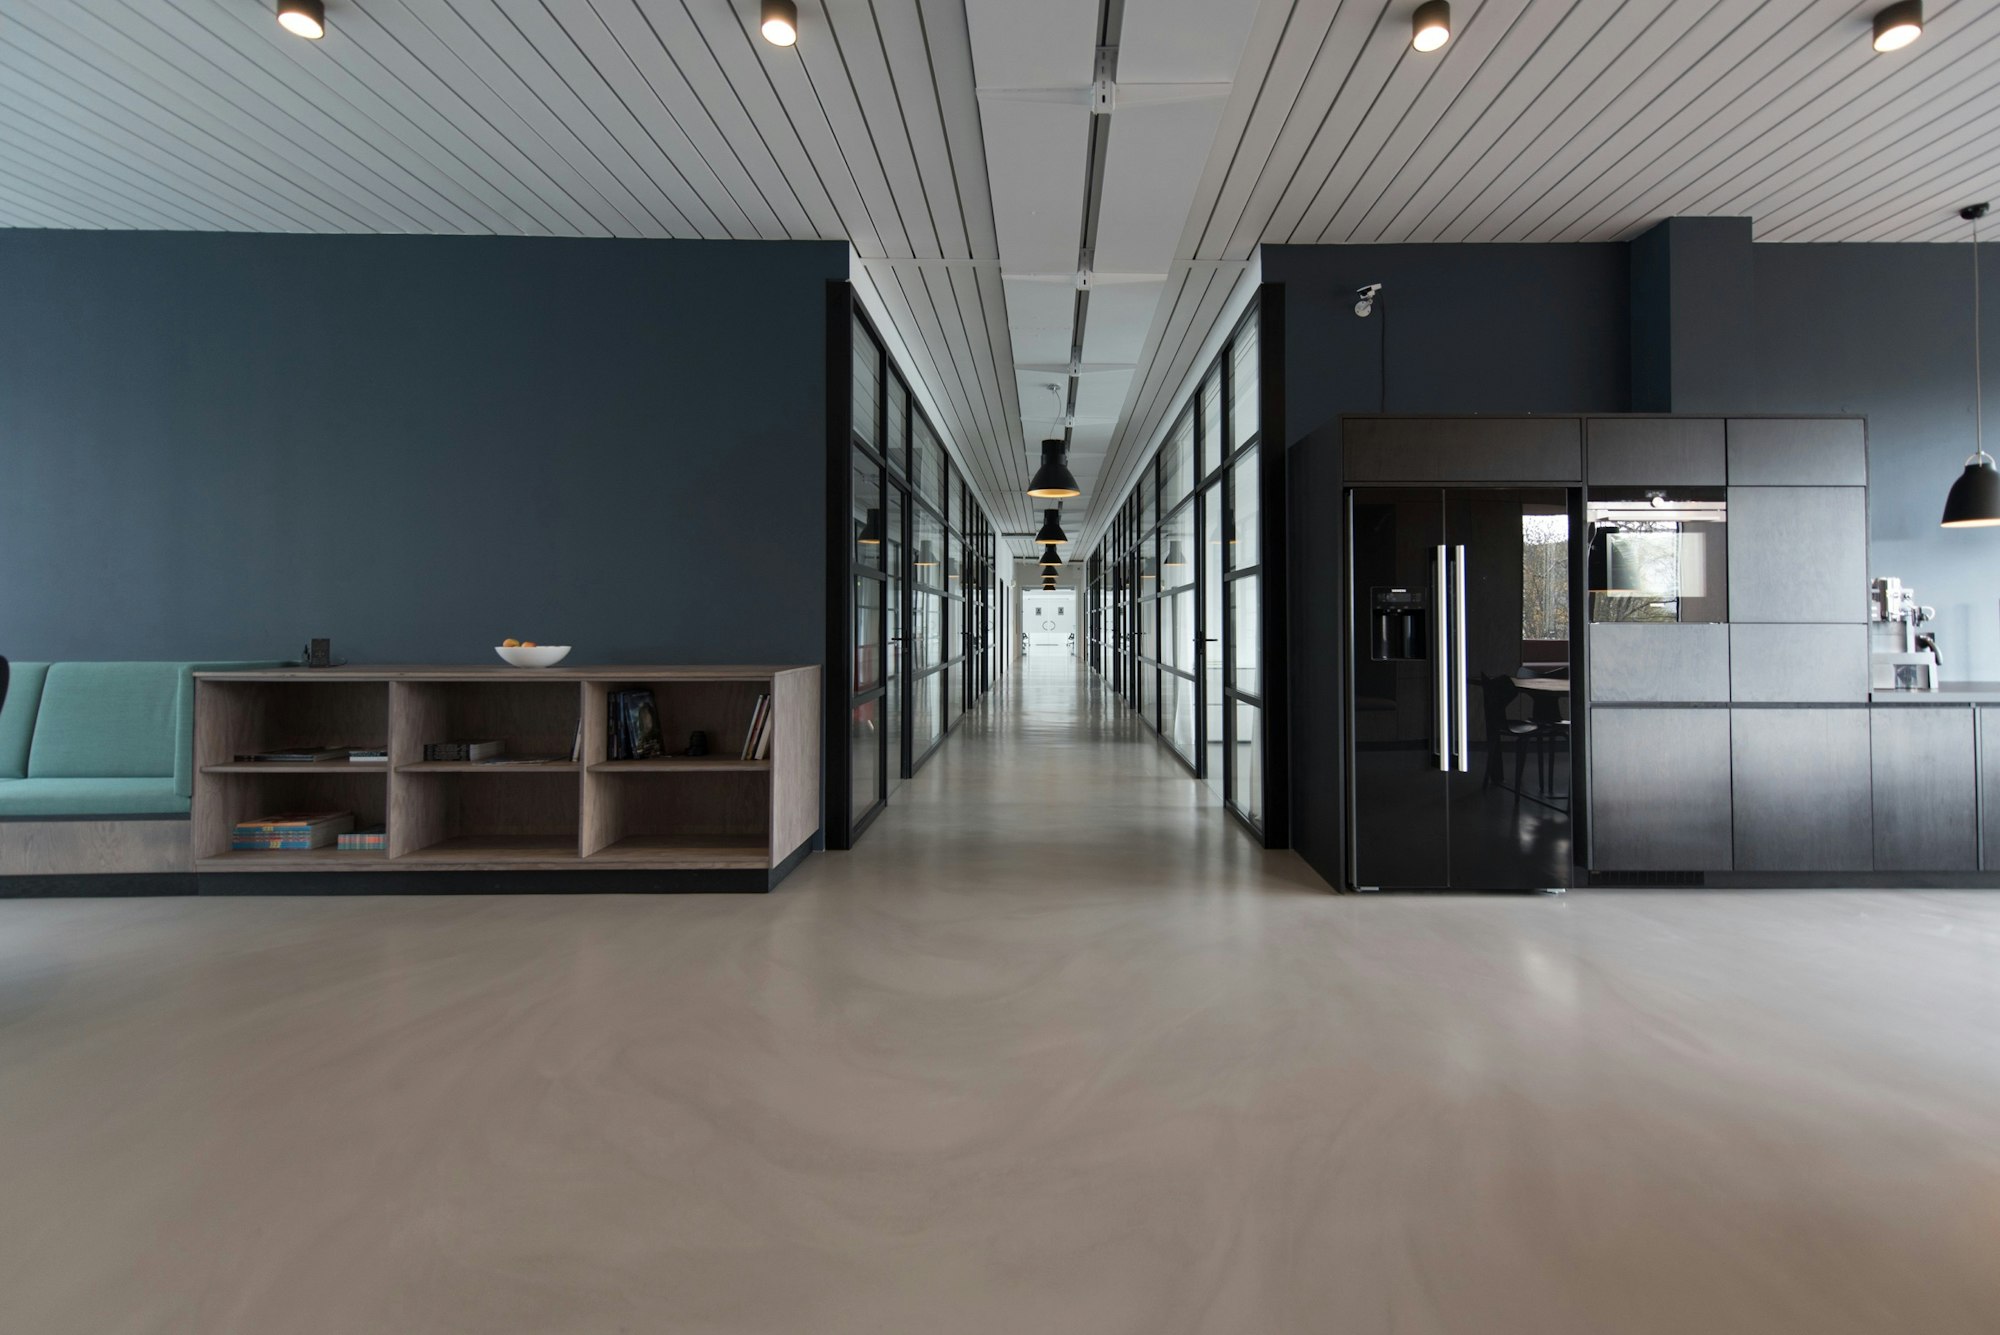
Project — Commercial
Frankfurt, Germany
Project dossier
Raumplan Collective
Atlas Verwaltung GmbH
Atlas Verwaltung GmbH
Overcoming challenges
After tender, the client's board cut the furniture budget by 24% without changing the design intent. The three floors handed over eight weeks apart, but the client's team needed the first floor occupied before the old lease expired. German workplace standards required documented fire and emissions compliance for every panel and textile.
We ran a structured VE exercise with the design team, holding the visual spec while re-engineering construction across 11 product types. Production was phased to the floor handovers, with each wave pre-staged and QC'd as complete floor kits. All panels shipped with EN 13501 fire classifications and emissions documentation compiled for the client's compliance file.
Scope of supply
Supply list
Materials used
Value engineering on this project
The VE exercise recovered 21% of the 24% budget cut: sofa frames moved from hardwood to engineered beech with no change to upholstery appearance, and reception cladding swapped solid surfacing for large-format sintered stone. Acoustic panels were standardised to two module sizes, cutting panel variants from 14 to 4. Phased floor-kit deliveries removed the client's quoted cost for a temporary off-site warehouse.
The pieces
Furniture Product
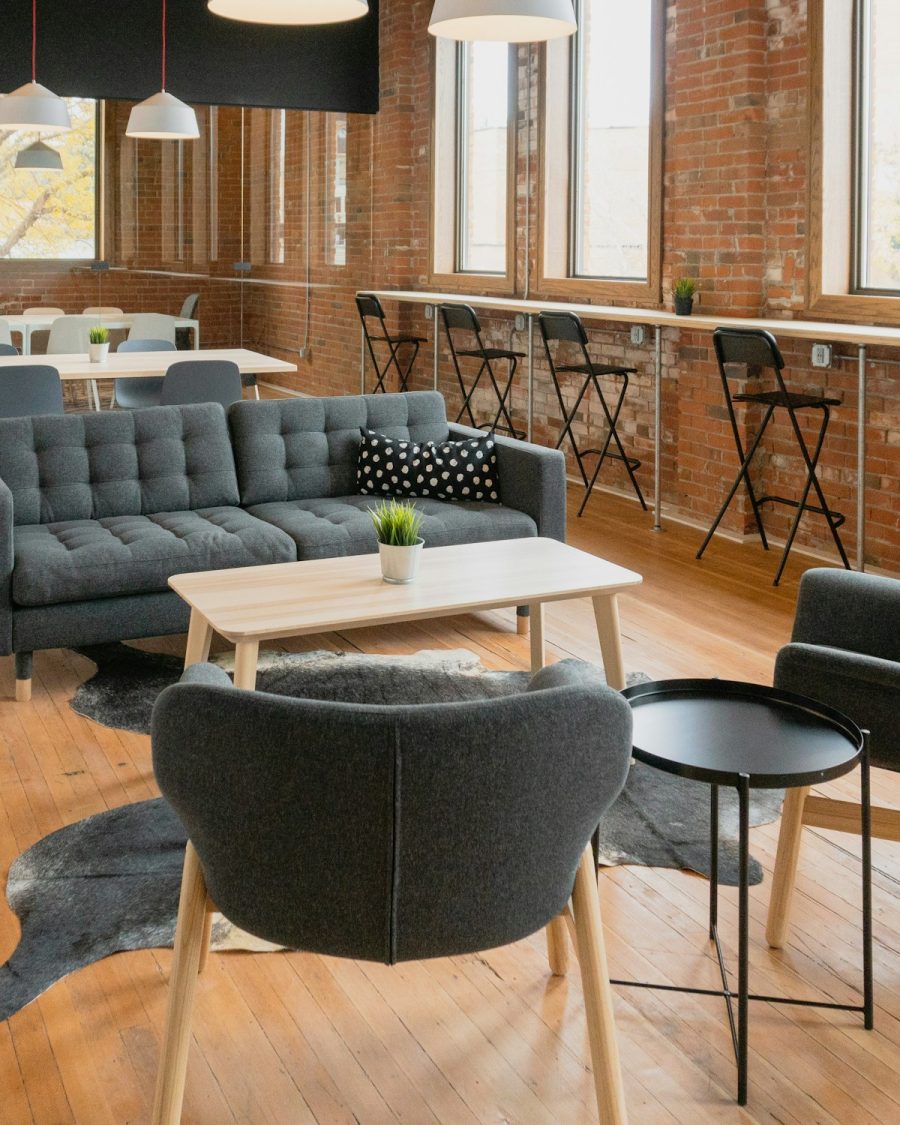
Furniture Product
Share the drawings and the budget frame — we will show you exactly how we would build it.